109 Park Avenue
109 Park Avenue
109 Park Avenue
109 Park Avenue
109 Park Avenue
109 Park Avenue
109 Park Avenue
109 Park Avenue
109 Park Avenue
109 Park Avenue
109 Park Avenue
109 Park Avenue
109 Park Avenue
109 Park Avenue
109 Park Avenue
109 Park Avenue
109 Park Avenue
109 Park Avenue
109 Park Avenue
109 Park Avenue
109 Park Avenue
109 Park Avenue
109 Park Avenue
109 Park Avenue
109 Park Avenue
109 Park Avenue
109 Park Avenue
109 Park Avenue
109 Park Avenue
109 Park Avenue
109 Park Avenue
109 Park Avenue
109 Park Avenue
109 Park Avenue
109 Park Avenue
109 Park Avenue
109 Park Avenue
109 Park Avenue
109 Park Avenue
109 Park Avenue
109 Park Avenue
109 Park Avenue
109 Park Avenue
109 Park Avenue
109 Park Avenue
109 Park Avenue
109 Park Avenue
109 Park Avenue
109 Park Avenue
109 Park Avenue
109 Park Avenue
109 Park Avenue
109 Park Avenue
109 Park Avenue
109 Park Avenue
109 Park Avenue
109 Park Avenue
109 Park Avenue
109 Park Avenue
109 Park Avenue
109 Park Avenue
109 Park Avenue
109 Park Avenue
SEE ALL PHOTOS
109 Park Avenue
109 Park Avenue
109 Park Avenue
109 Park Avenue
109 Park Avenue
109 Park Avenue
109 Park Avenue
109 Park Avenue
109 Park Avenue
109 Park Avenue
109 Park Avenue
109 Park Avenue
109 Park Avenue
109 Park Avenue
109 Park Avenue
109 Park Avenue
109 Park Avenue
109 Park Avenue
109 Park Avenue
109 Park Avenue
109 Park Avenue
109 Park Avenue
109 Park Avenue
109 Park Avenue
109 Park Avenue
109 Park Avenue
109 Park Avenue
109 Park Avenue
109 Park Avenue
109 Park Avenue
109 Park Avenue
109 Park Avenue
109 Park Avenue
109 Park Avenue
109 Park Avenue
109 Park Avenue
109 Park Avenue
109 Park Avenue
109 Park Avenue
109 Park Avenue
109 Park Avenue
109 Park Avenue
109 Park Avenue
109 Park Avenue
109 Park Avenue
109 Park Avenue
109 Park Avenue
109 Park Avenue
109 Park Avenue
109 Park Avenue
109 Park Avenue
109 Park Avenue
109 Park Avenue
109 Park Avenue
109 Park Avenue
109 Park Avenue
109 Park Avenue
109 Park Avenue
109 Park Avenue
109 Park Avenue
109 Park Avenue
109 Park Avenue
109 Park Avenue
Courtesy of Margaret Rudd Assoc/Sp
For Sale

109 Park Avenue

109 Park Avenue, Southport, NC 28461

$1,065,000
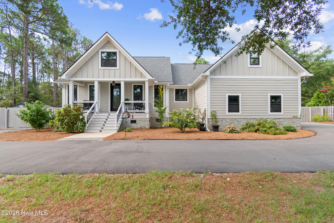
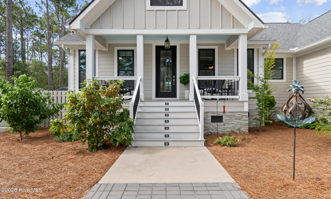
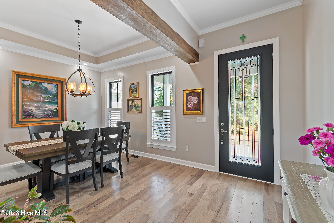
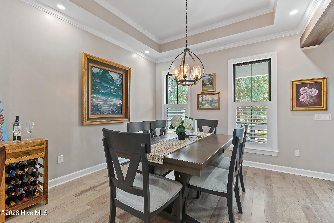
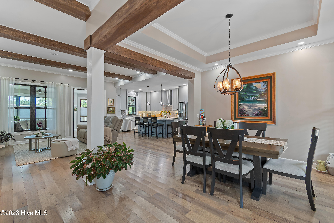
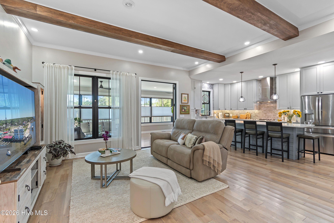
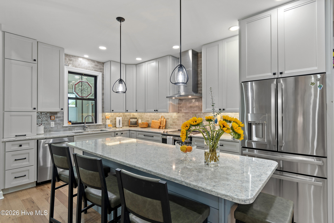
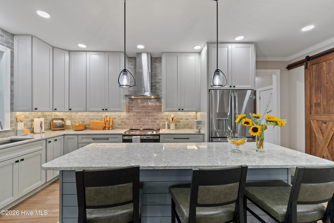
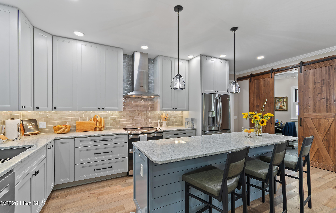
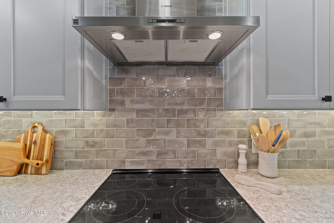
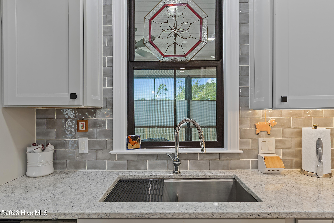
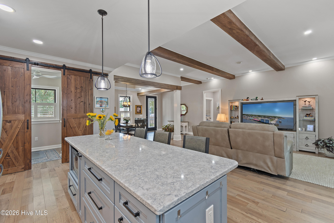
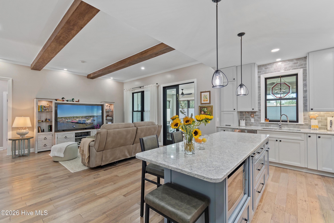
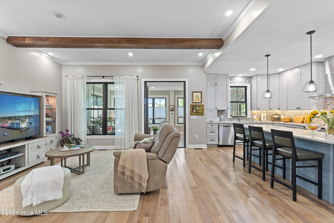
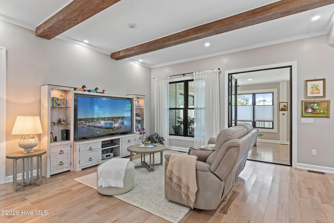
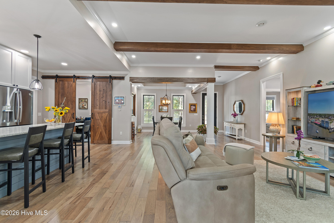
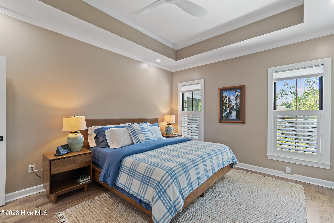
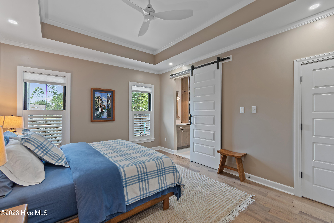
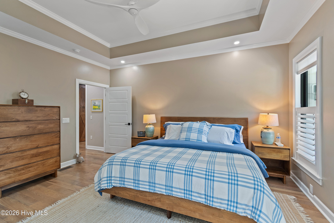
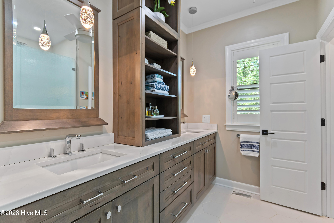
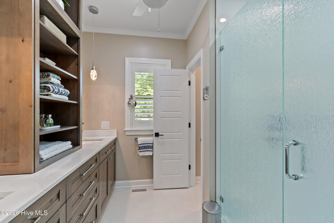
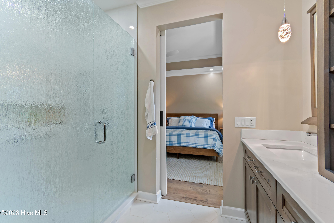
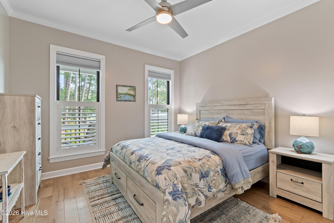
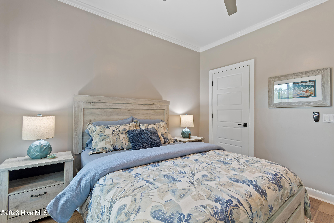
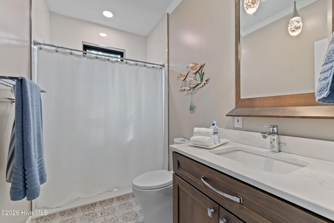
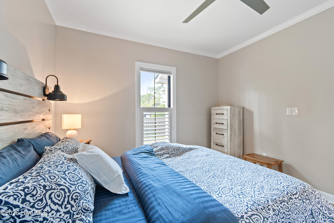
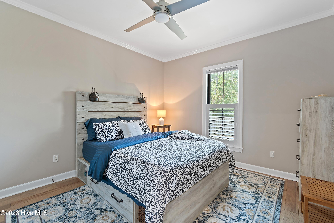
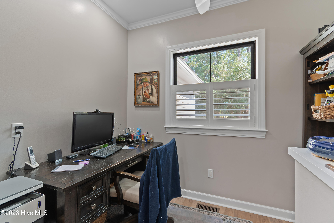
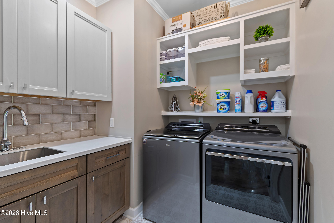
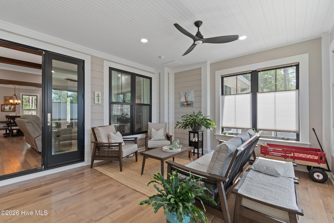
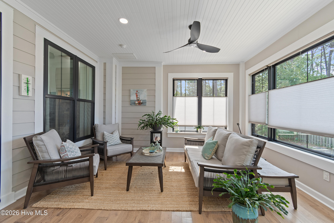
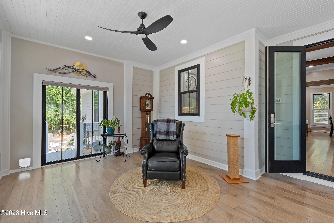
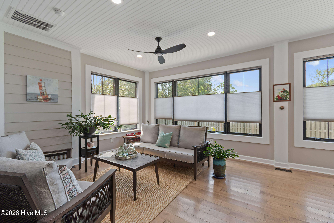
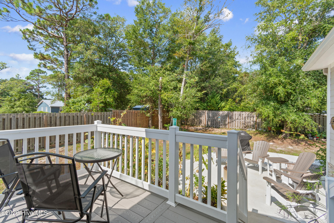
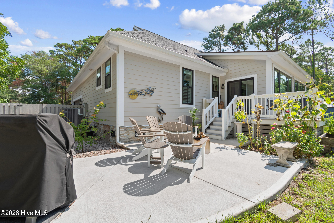
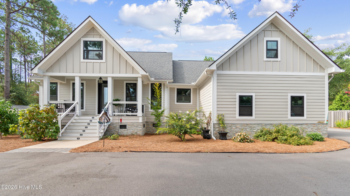
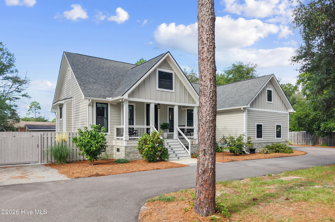
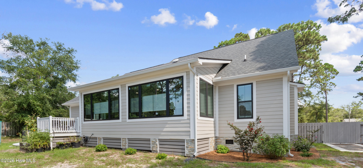
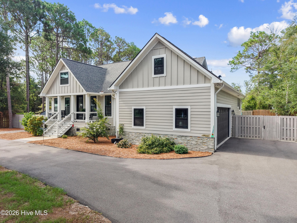
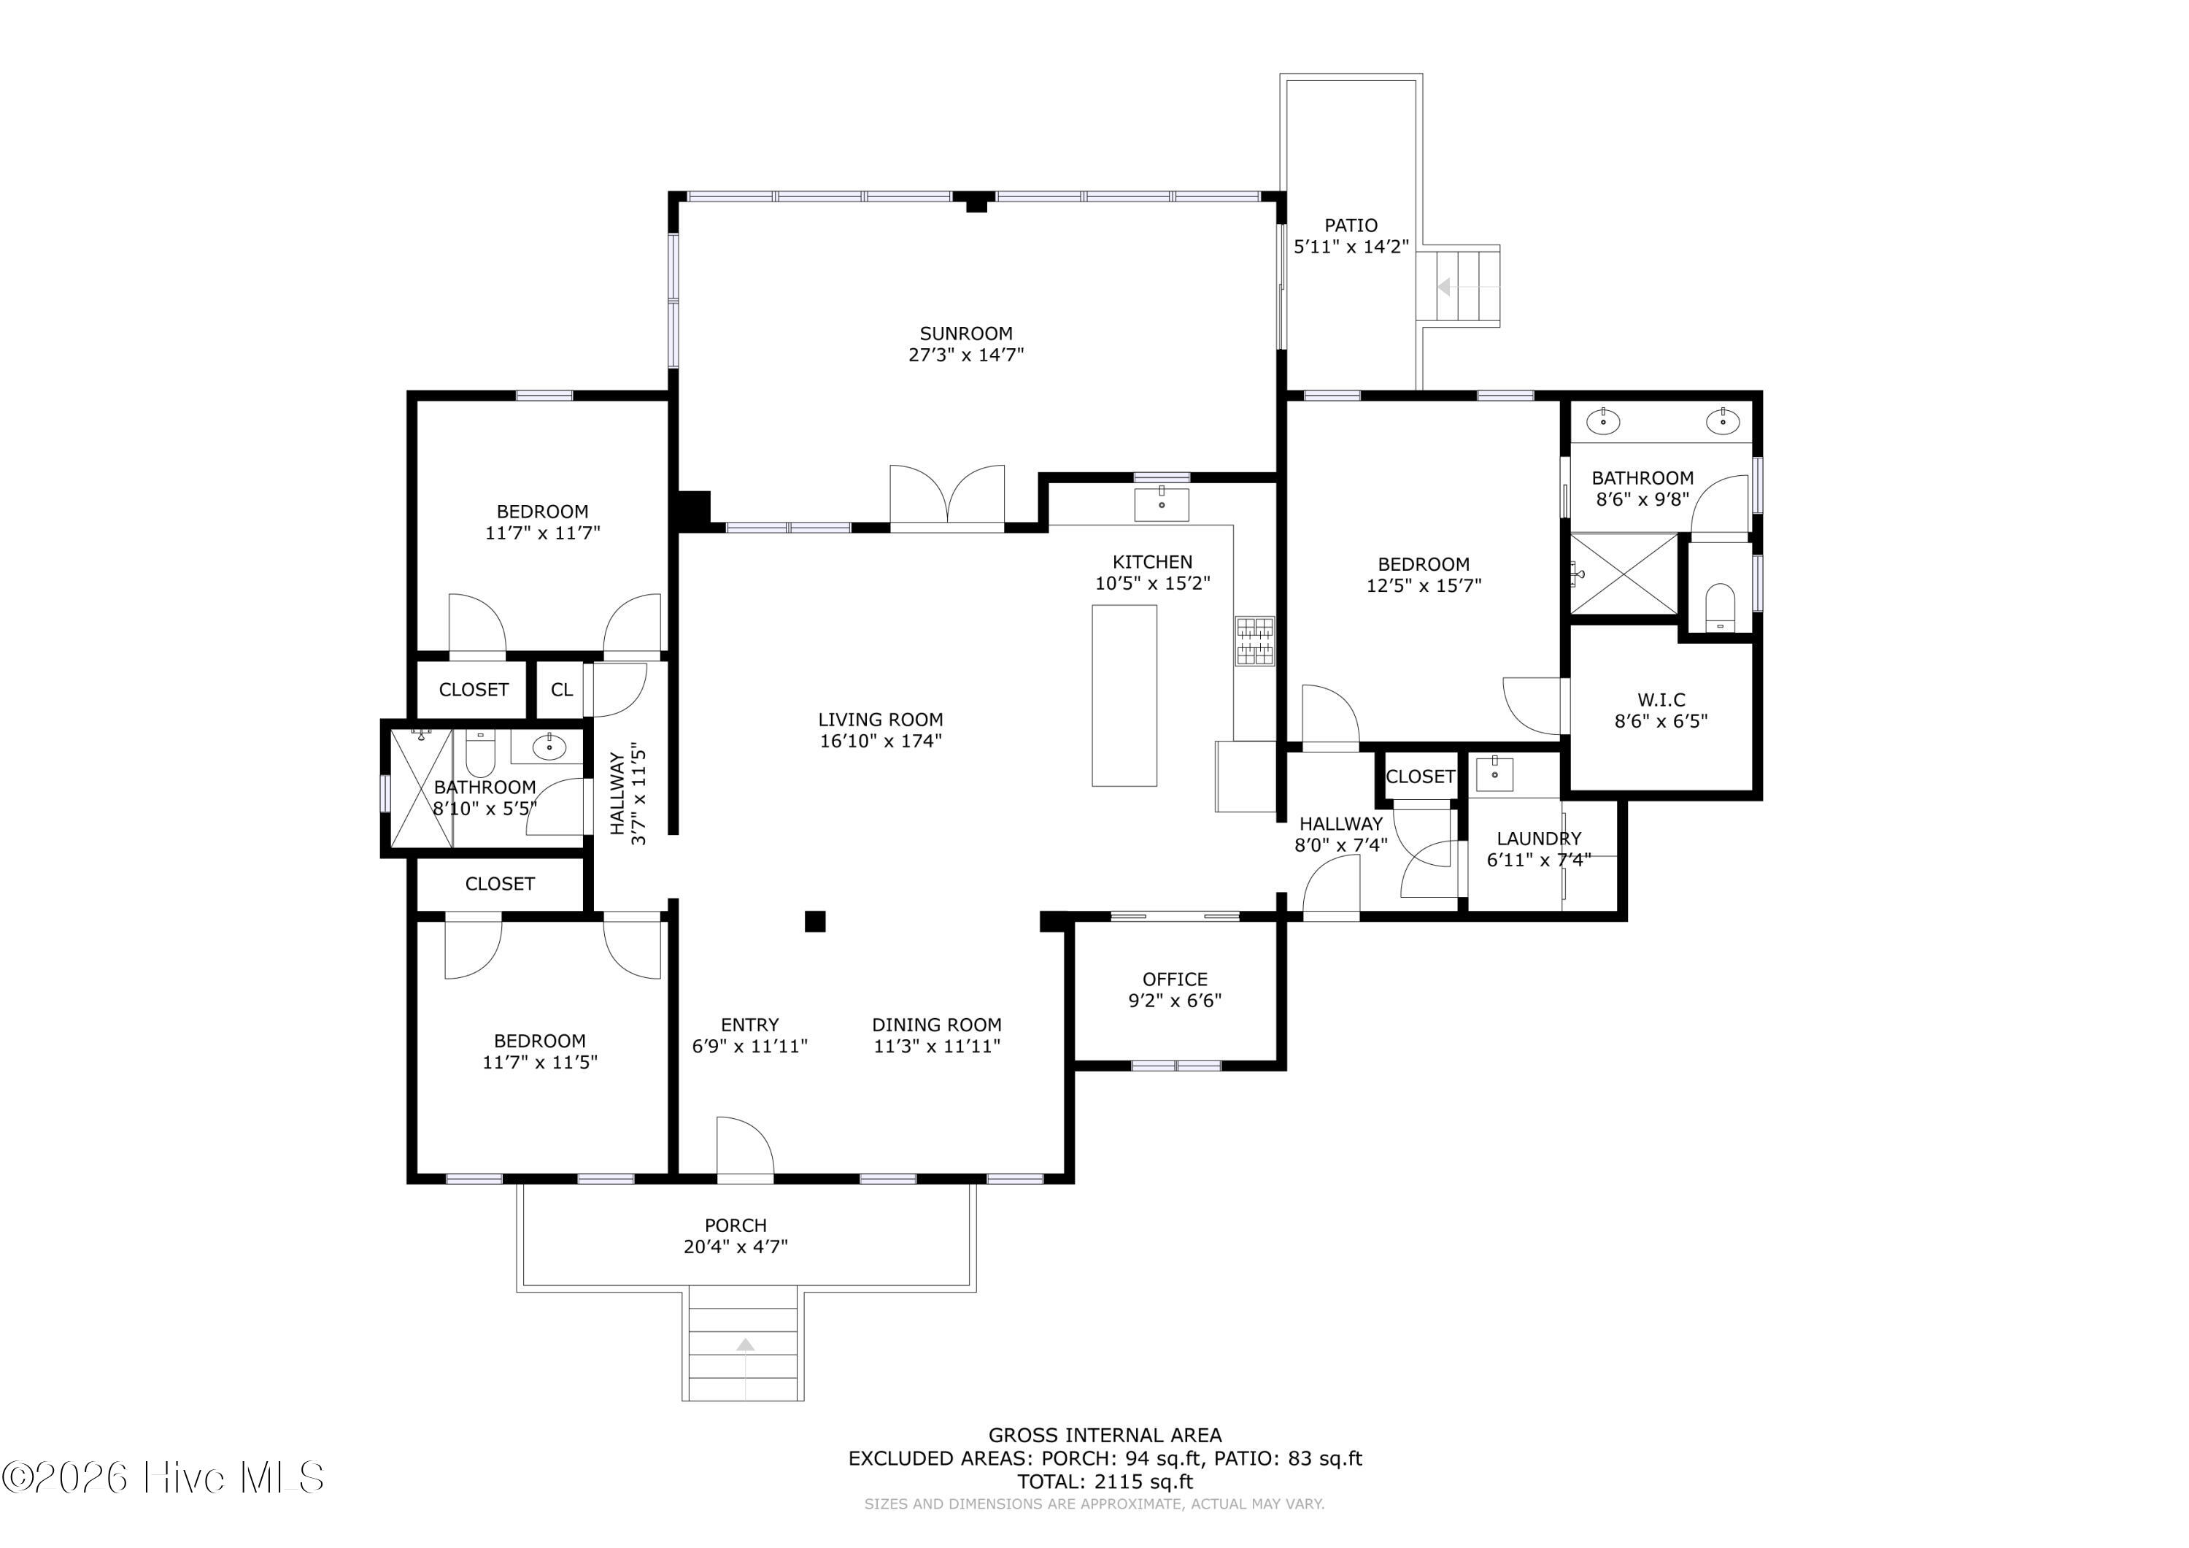
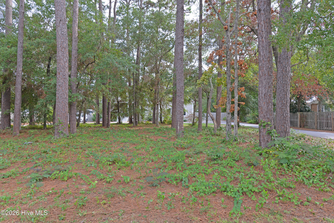
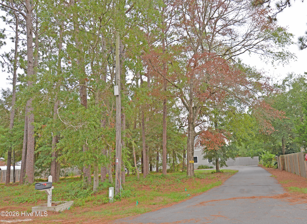
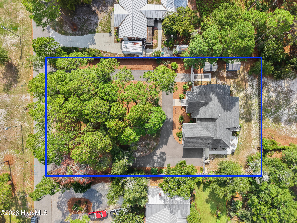
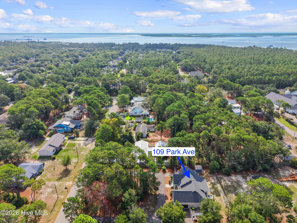
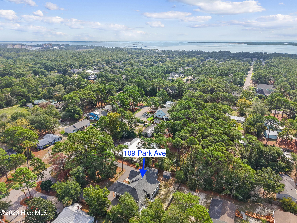
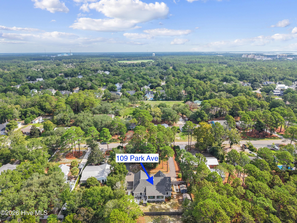
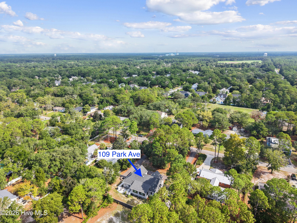
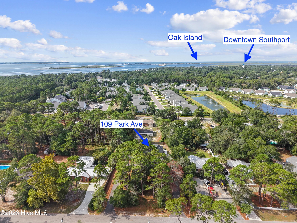
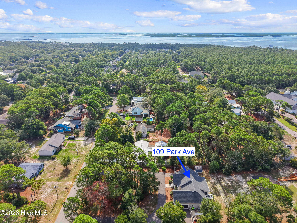
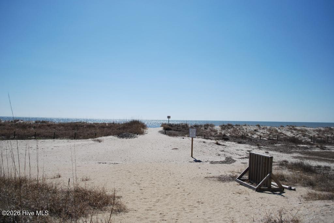
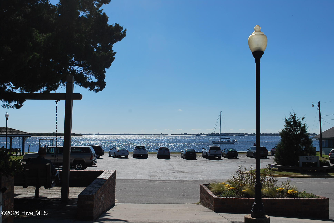
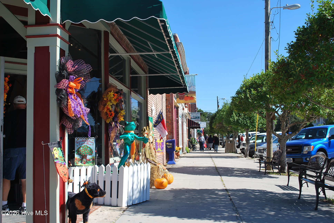
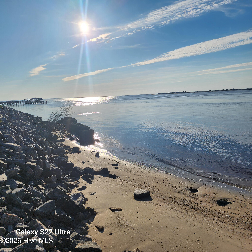
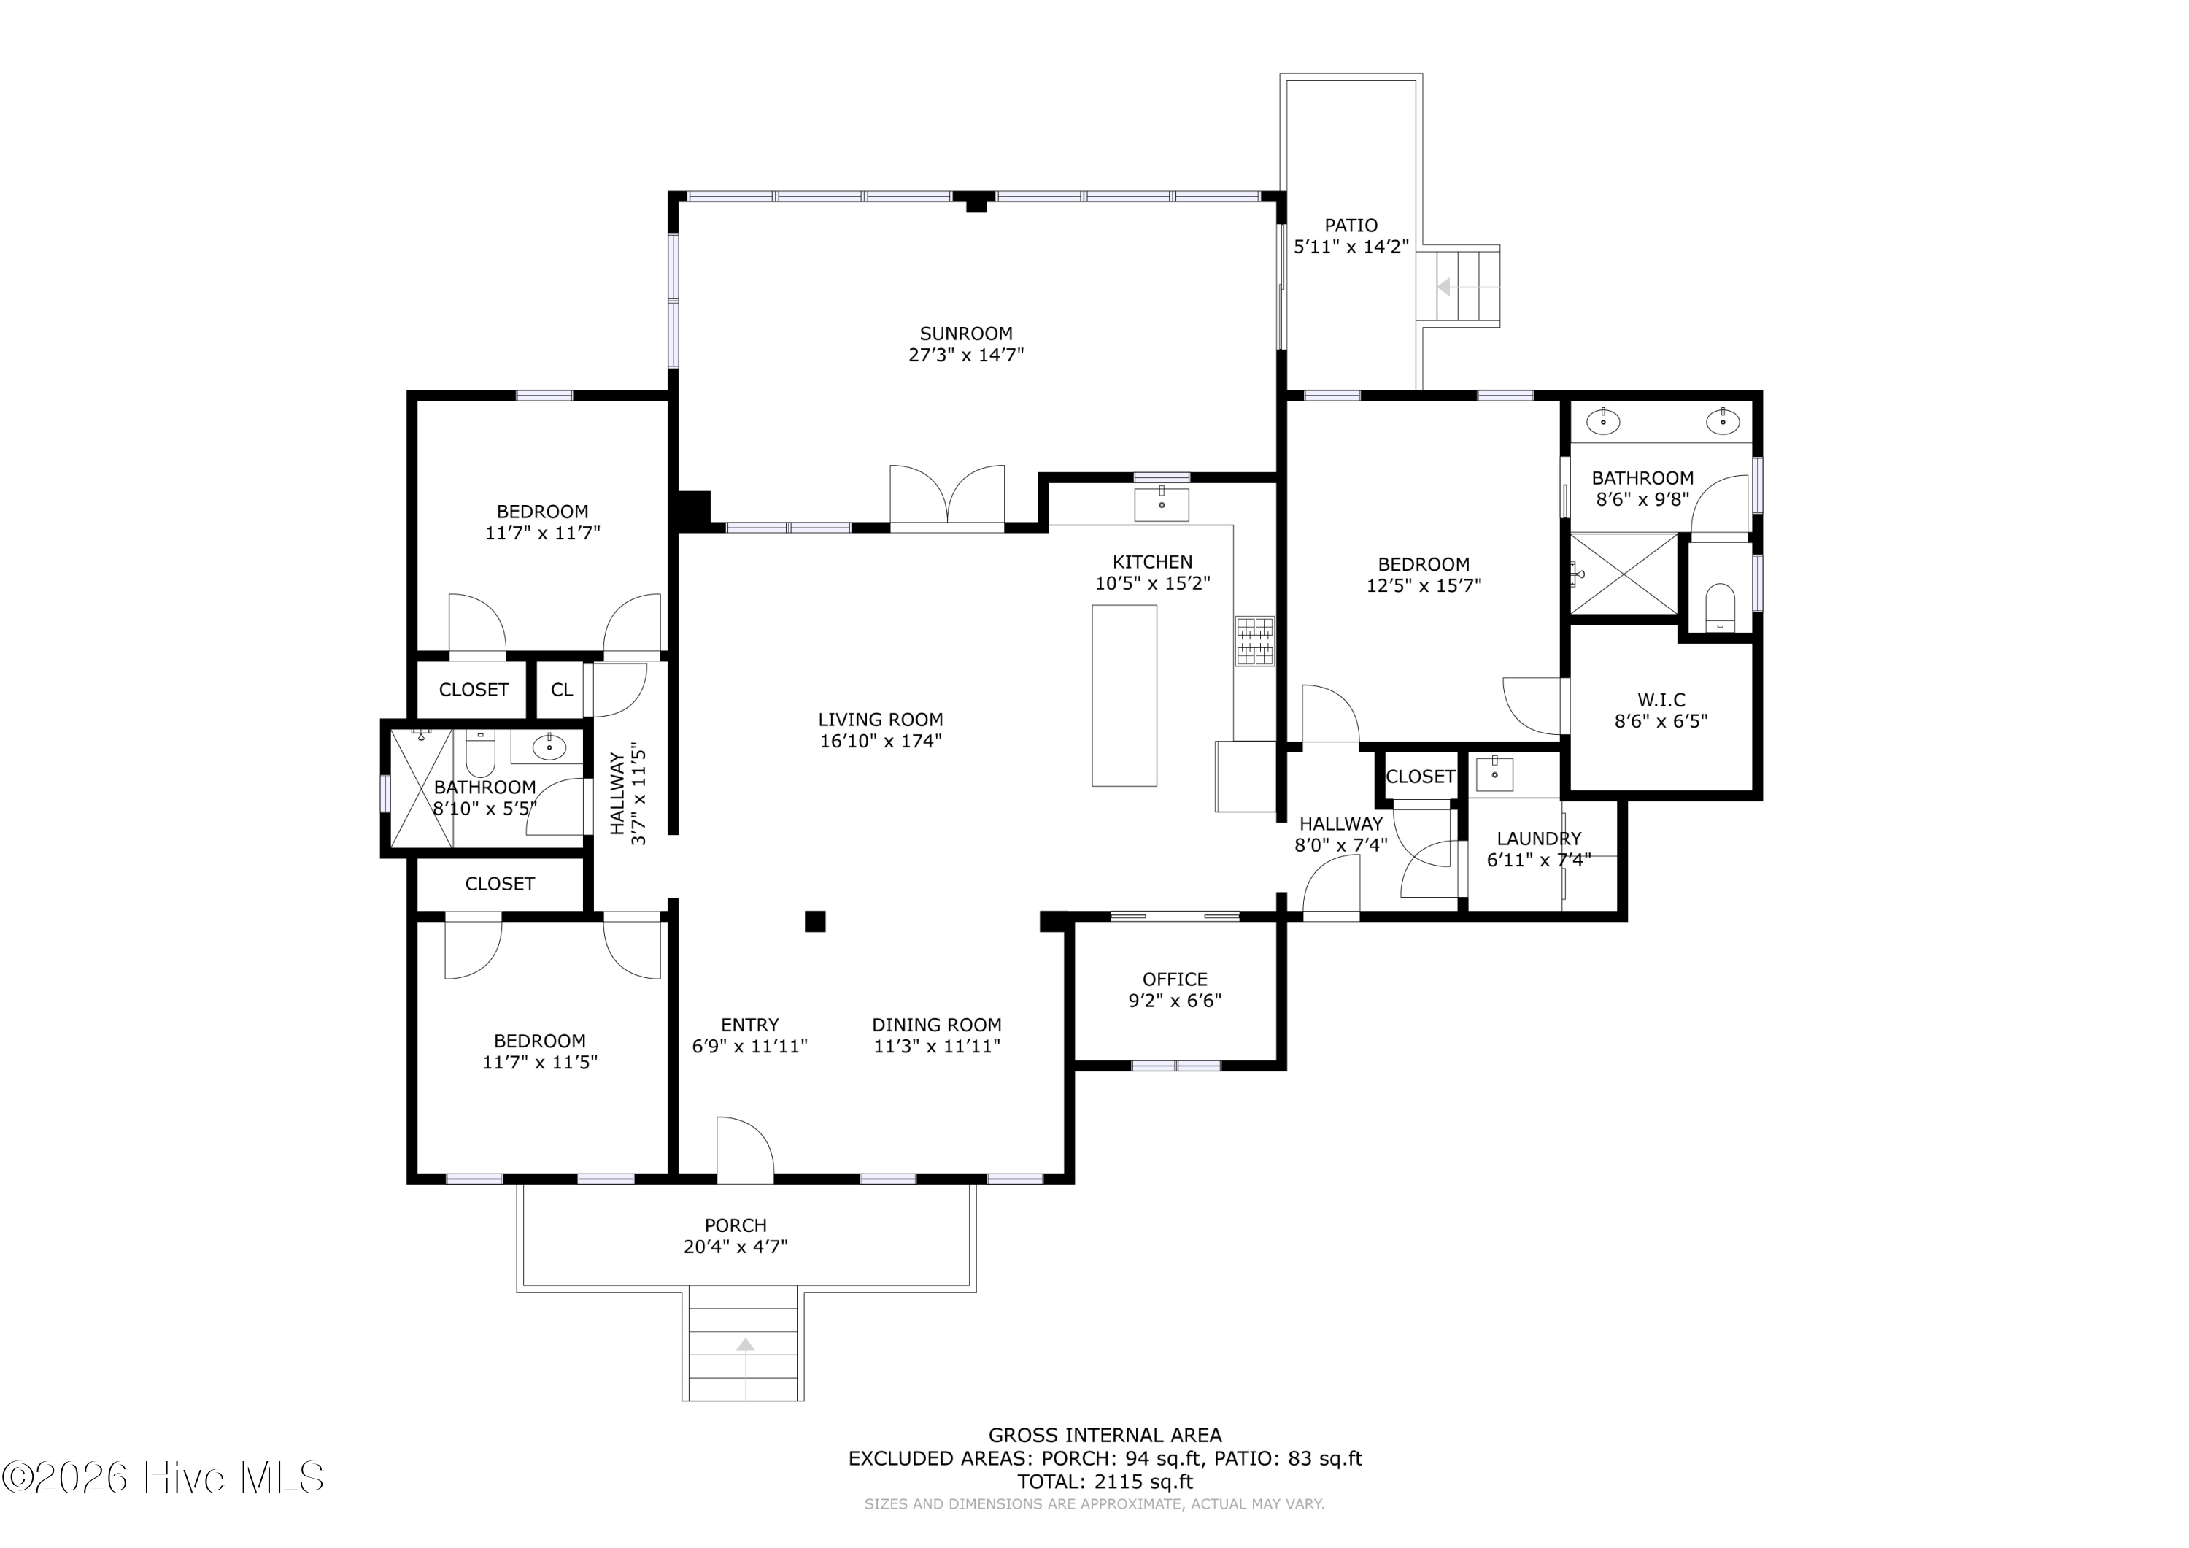
Remarkably well-designed and thoughtfully crafted, this home sits on an oversized, wooded lot in the heart of historic Southport. Nearly new and beautifully situated, the home offers a rare combination of privacy, space, and walkable coastal living. Stoll to downtown shops, restaurants, and the Cape Fear River waterfront, or take a short drive to the beach. It's an exceptional setting to enjoy everything that makes Southport living so special. Enjoy the ease of single-level living with three bedrooms, two full baths, a dedicated home office and a spacious sunroom, perfect for relaxing in this peaceful, wooded setting. The spacious gourmet kitchen is beautifully appointed with a quartz-topped island, custom cabinetry, farm sink, double oven, under counter microwave, stylish backsplash, double oven, you name it, it is there. Thoughtfully designed for both everyday living and entertaining in mind, this kitchen offers an impressive combination of style, function and attention to detail. The living room offers a 12-foot ceiling with wooden beams, which opens to the sizable dining area as well as the spacious sunroom. A split floor plan affords privacy to the comfortable main suite and bathroom with extensive cabinetry, sizable shower and walk-in closet. Two additional bedrooms are very spacious with shared baths on the other side of the house. The office is well-sized and equipped with a barn door which ties beautifully in with the wooden beams in the living room. A laundry room with cabinetry and sink and a sizable sunroom with loads of windows rounds everything up. The home's thoughtful upgrades and custom details continue throughout, including beautiful wood floors, exceptional trim work, plantation shutters and window treatments and wooden closet shelving. Additional features include pre-installed wiring for a potential expansion above the garage, generator wiring, two storage sheds, a
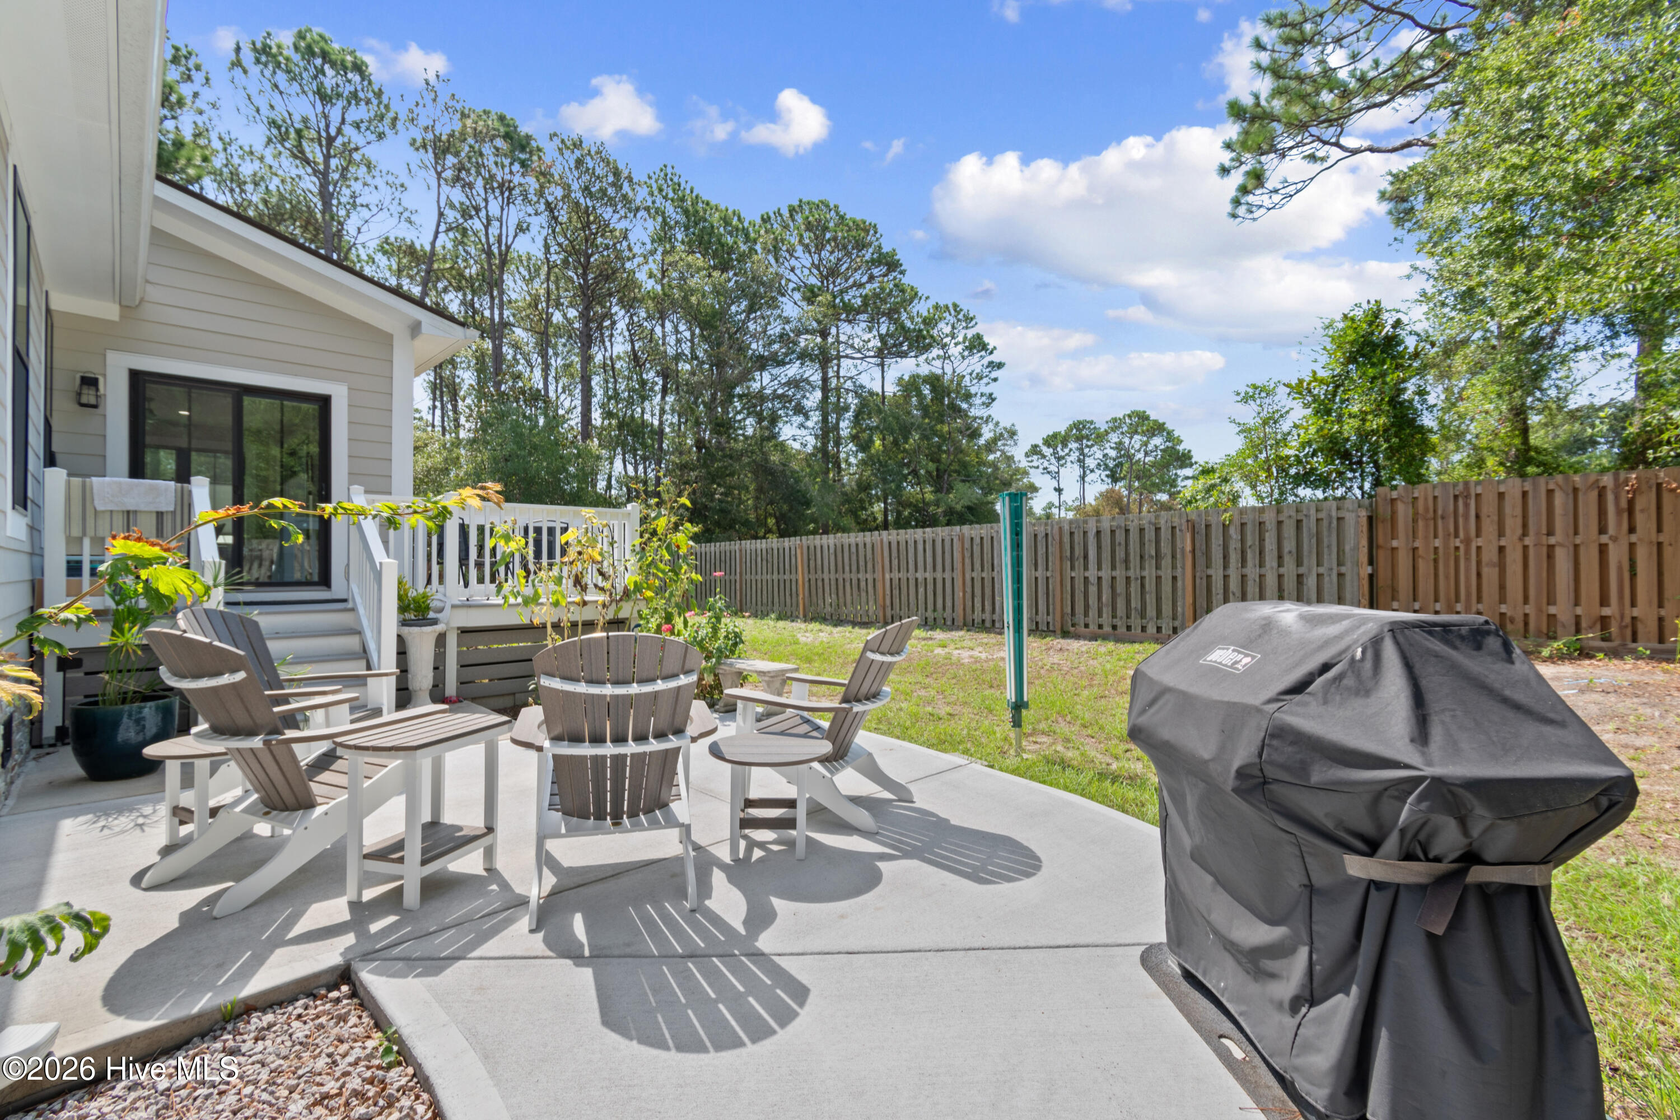
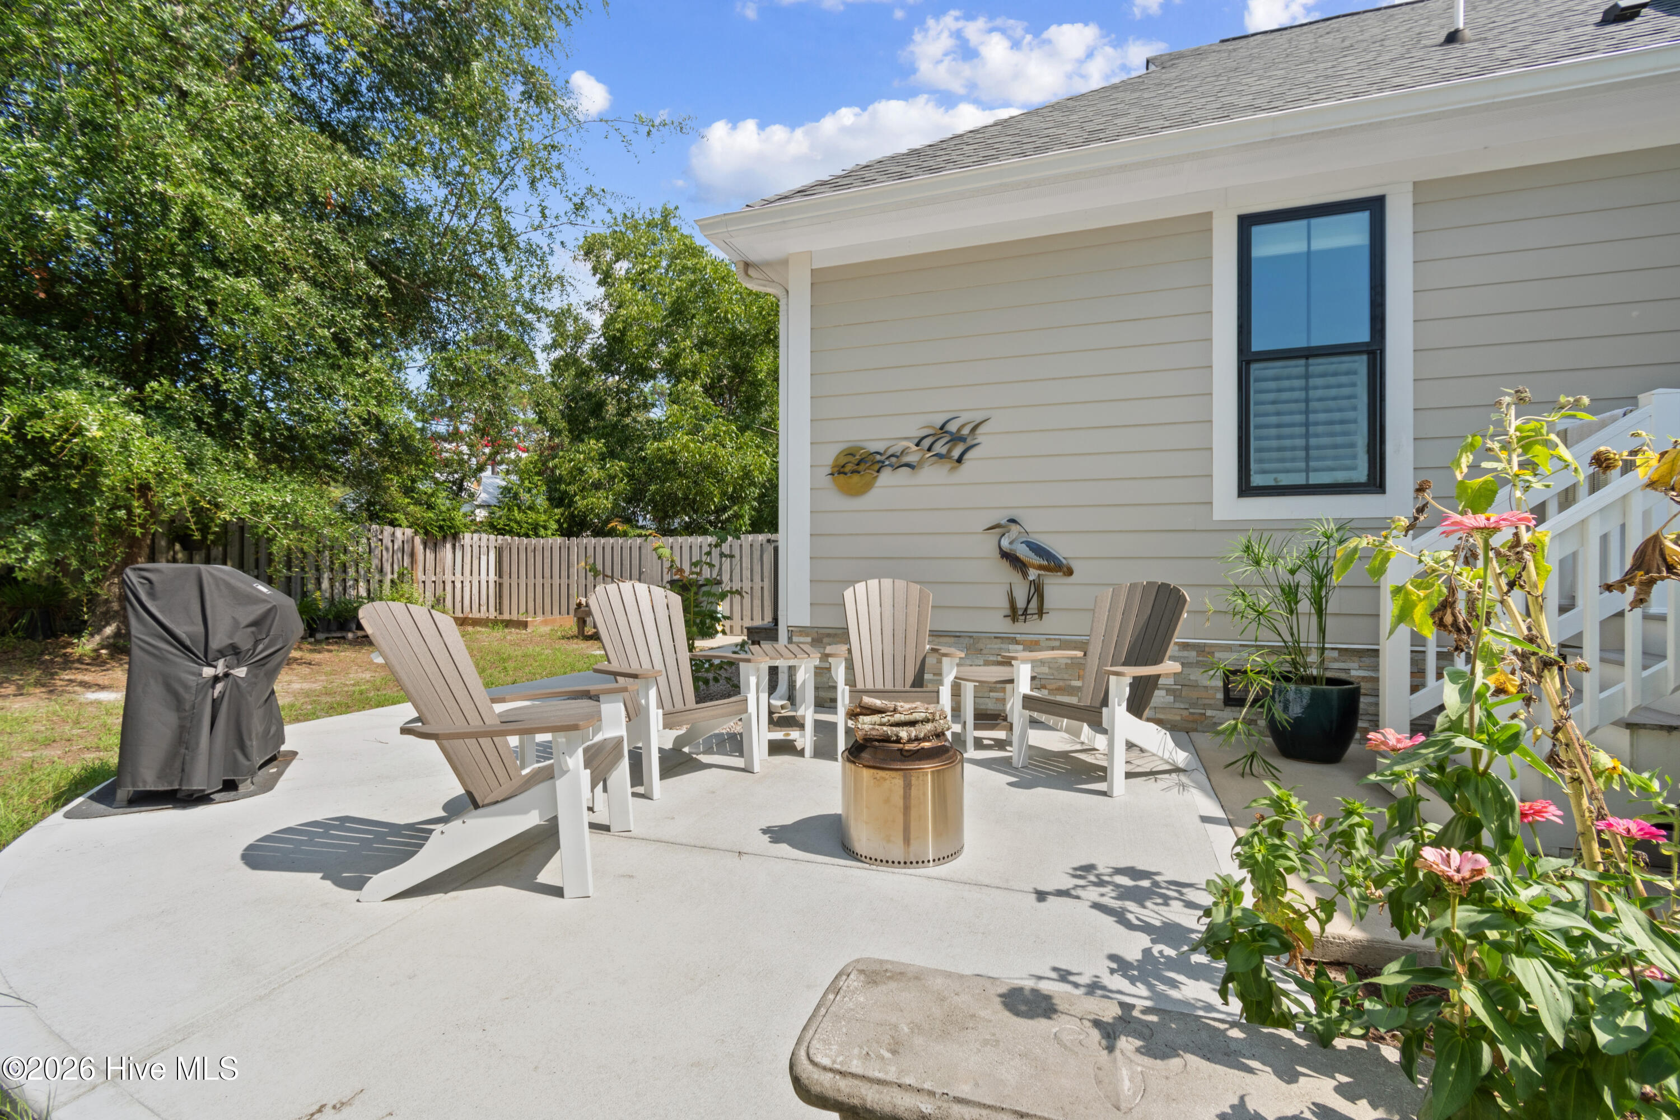
fenced yard, gutter guards, a separate irrigation meter for future use - all adding to the home's quality, functionality and versatility.

3
beds

2
baths

2,115 Sq.Ft. LIVING AREA

0.61 Acres lot

Elvira Gilbert

Elvira Gilbert

Features & Amenities

Interior

  • total bedrooms3
  • Total bathrooms2
  • full bathrooms2
  • Laundry room Laundry Room, Utility Sink
  • Flooring Tile, Wood
  • APPLIANCES Electric Cooktop, Built-In Microwave, Built-In Electric Oven, Washer, Refrigerator, Dryer, Double Oven, Disposal, Dishwasher
  • other interior Features Master Downstairs, Walk-in Closet(s), Tray Ceiling(s), High Ceilings, Solid Surface, Kitchen Island, Ceiling Fan(s), Blinds/Shades, Walk-In Closet(s)

Area & Lot

  • Status For Sale
  • Living Area2,115 Sq.Ft.
  • Total Area2,115 Sq.Ft.
  • Lot Area0.61 Acres
  • MLS® ID100598776
  • TypeResidential
  • YEAR BUILT2022
  • View DescriptionSee Remarks
  • Elementary SchoolSouthport
  • Middle SchoolSouth Brunswick
  • High SchoolSouth Brunswick
  • School DistrictBrunswick County Schools

Exterior

  • STORIES1
  • Garage Space2.0
  • water SourcePublic
  • utilitiesSewer Connected, Water Connected
  • roofShingle
  • lot featuresWooded
  • parkingGarage Faces Side, Attached, Additional Parking, Concrete, Garage
  • HEAT TYPEHeat Pump, Electric
  • AIR CONDITIONINGHeat Pump
  • sewerMunicipal Sewer
  • SubstructureCrawl Space
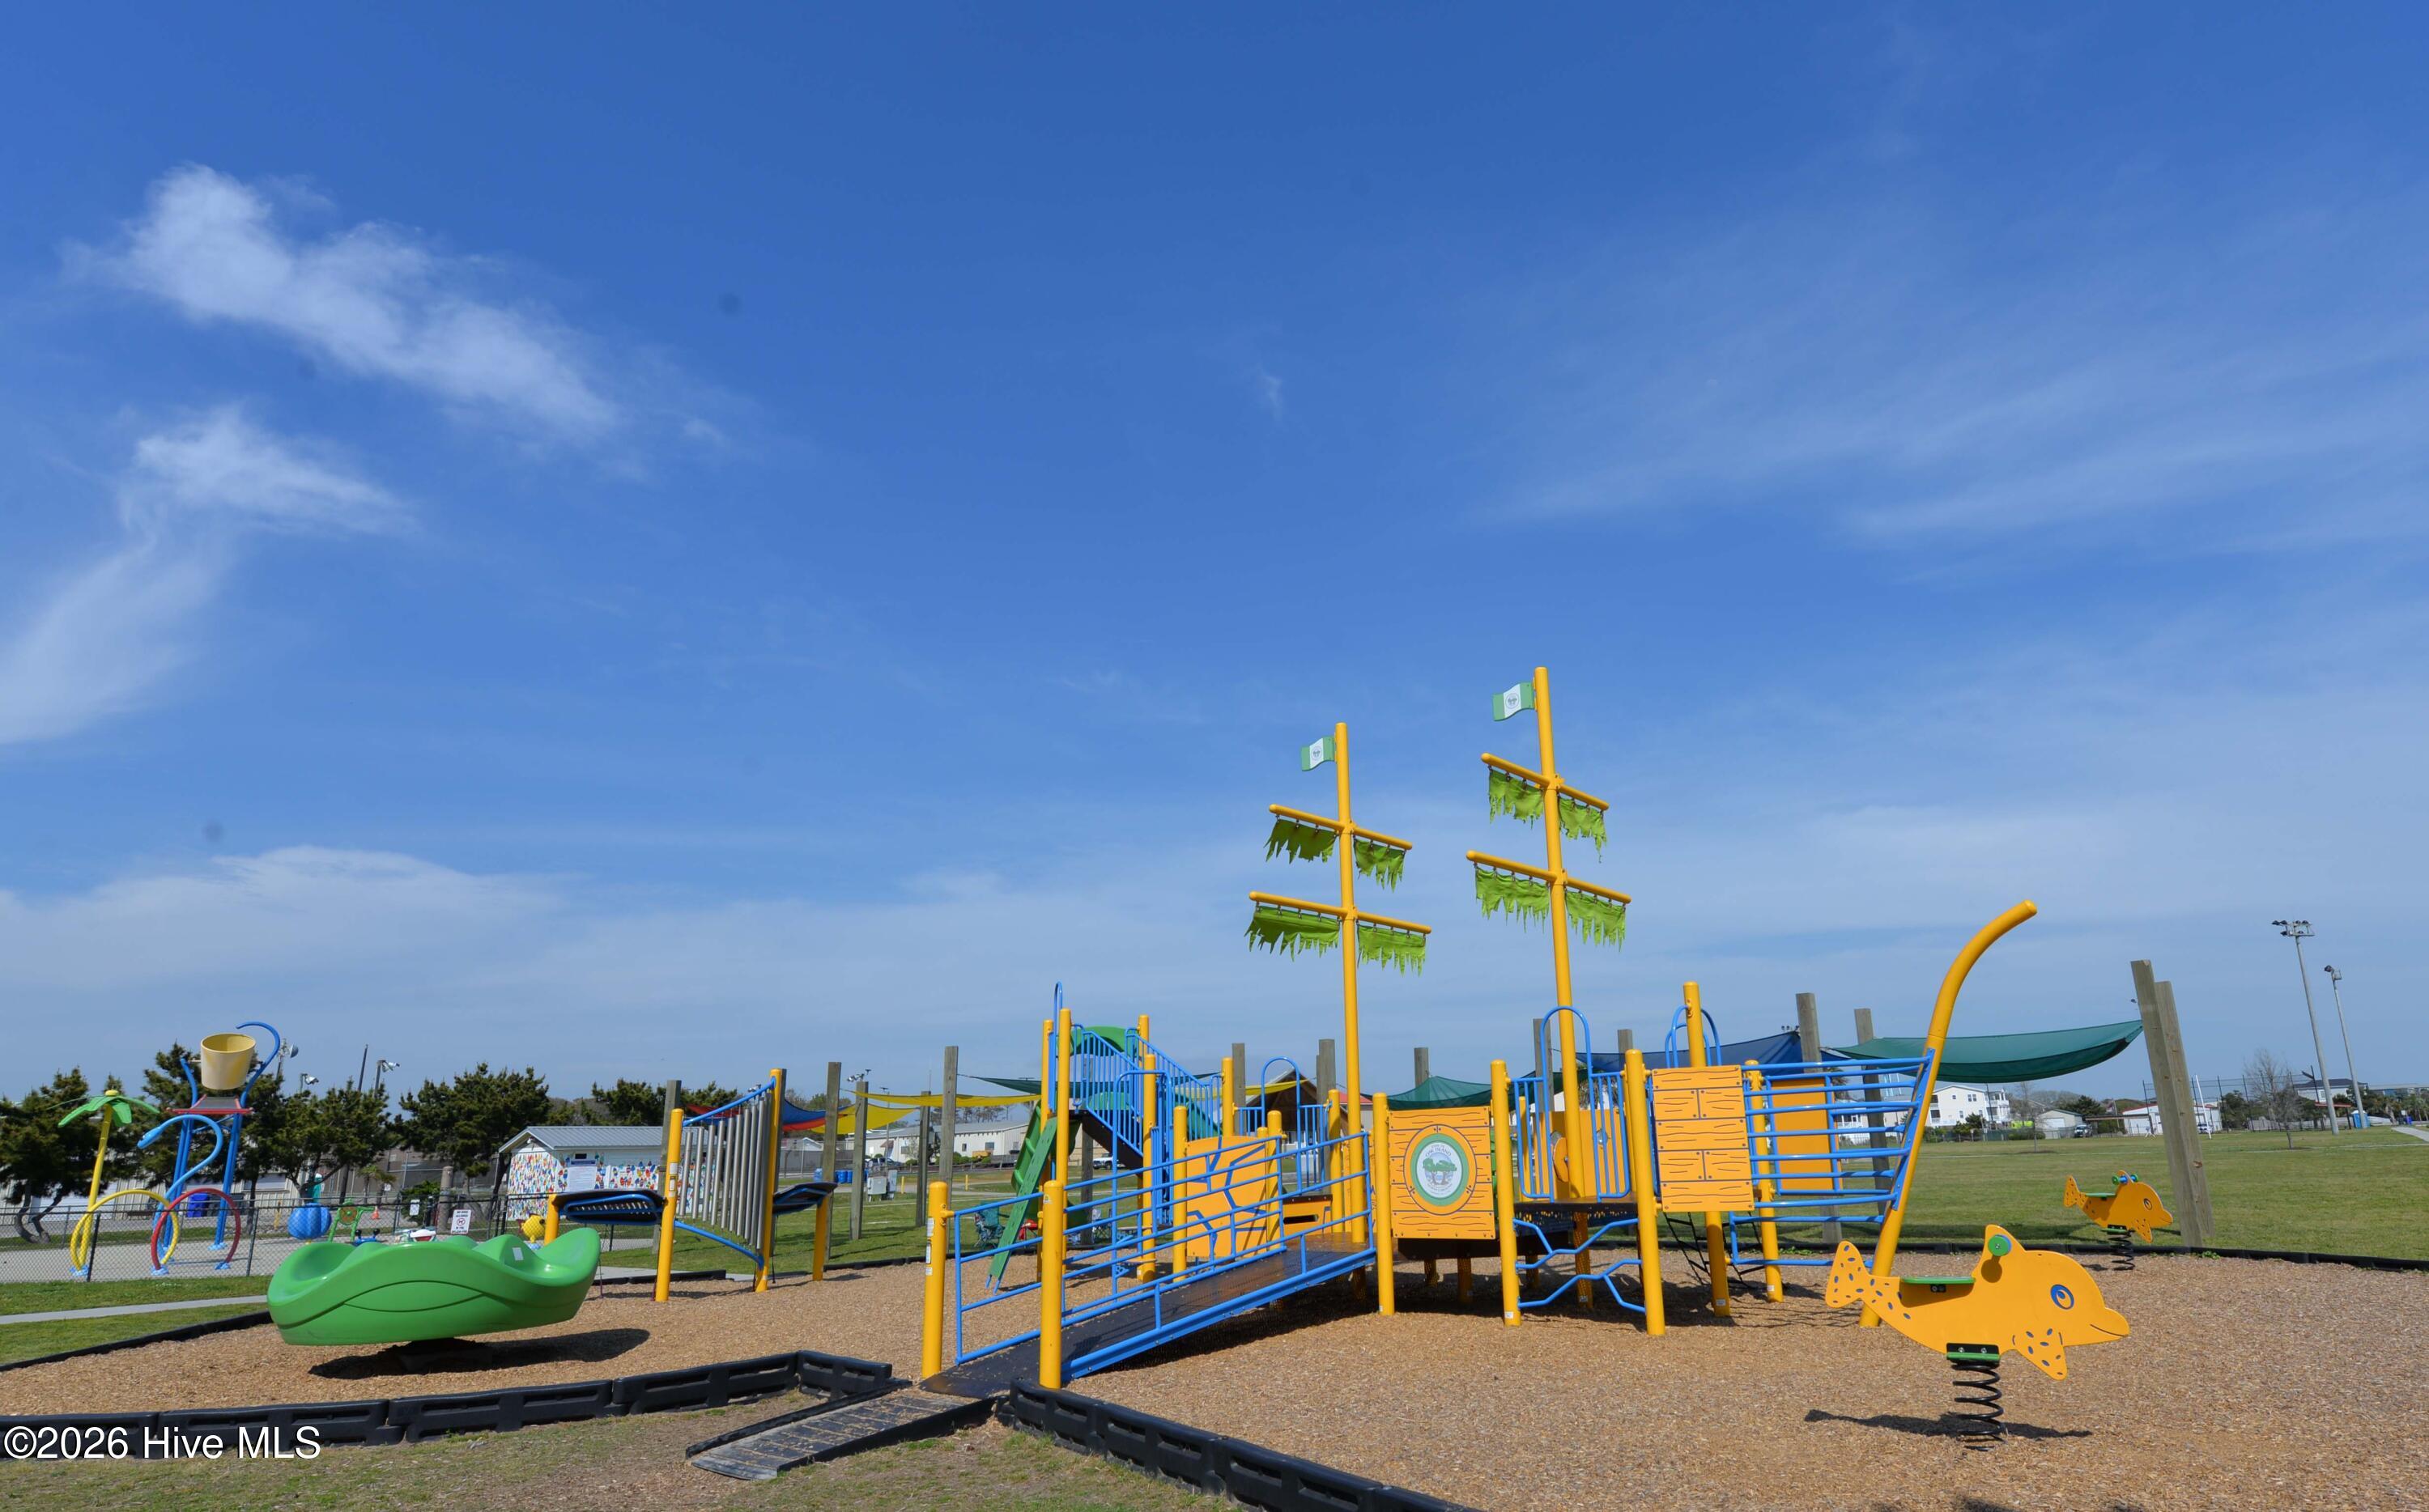
  • HOA AmenitiesWaterfront Community, Comm Garden, Marina, Pest Control, Playground, Tennis Court(s)
  • security FeaturesSmoke Detector(s), Cameras Included

Financial

  • Sales Price$1,065,000
  • Zoning Sp-R-10
View Virtual Tour

Work With Elvira

As a real estate professional, she believes that providing superior service to her clients at all times, makes the difference in order to accomplish the perfect outcome.